

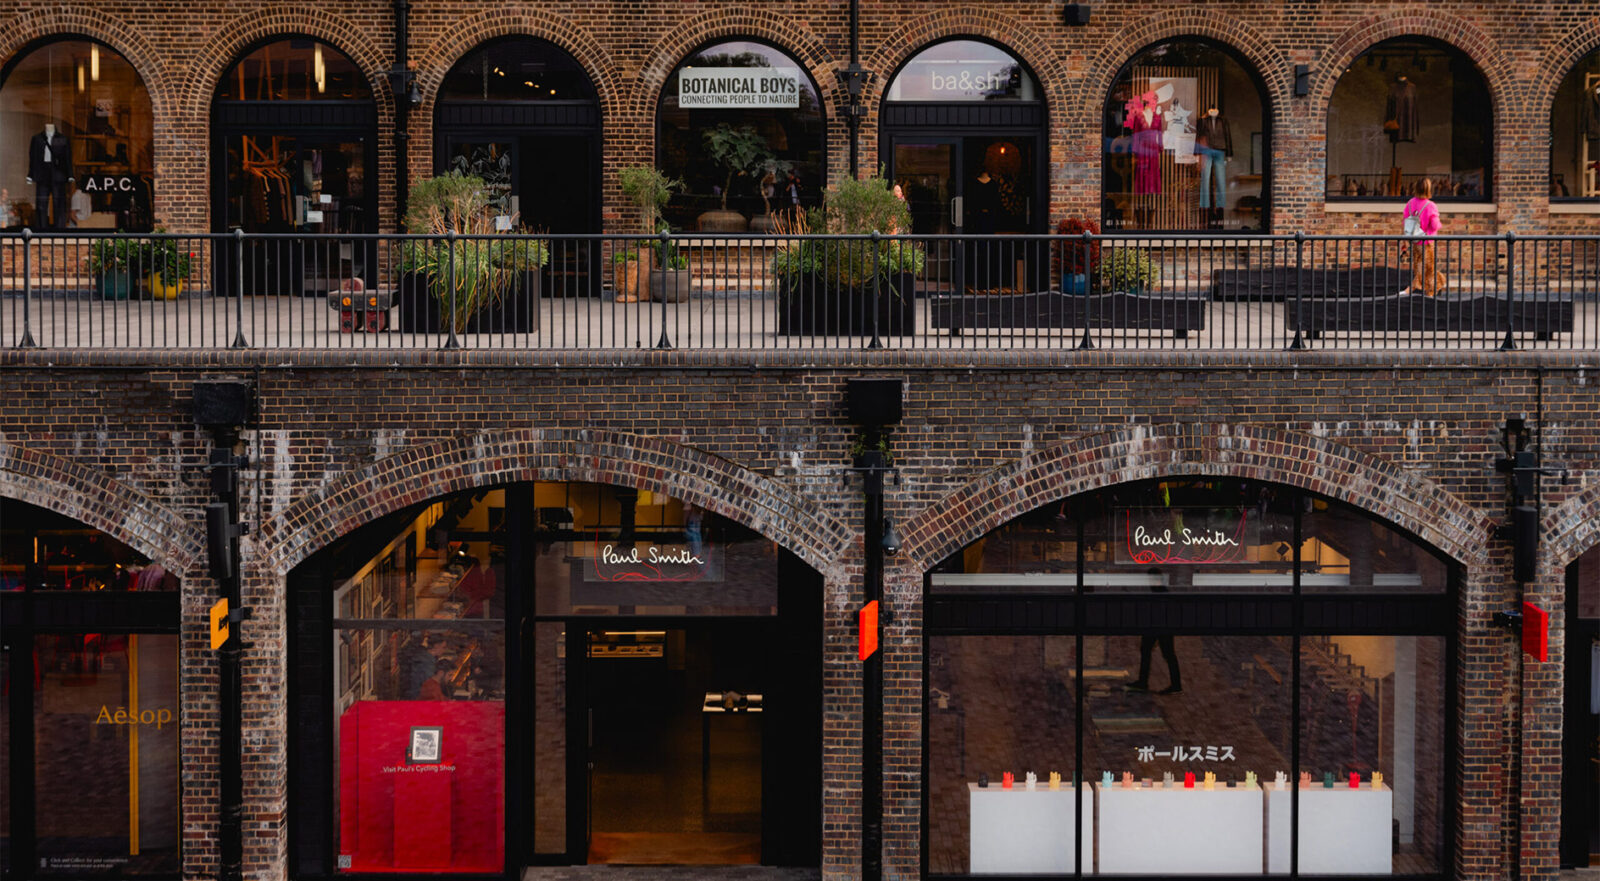
The railway stations and their goods infrastructure shaped nineteenth-century King’s Cross. Warehouses, coal facilities and gasworks served a growing city. As those uses changed, the land north of the stations presented a substantial redevelopment opportunity.
The Argent-led regeneration was guided by a masterplan by Allies and Morrison and Porphyrios Associates. It combined retained historic buildings with new development and a network of streets and public spaces. Rather than treating every old structure as an obstacle, the plan used several as defining features of the new neighbourhood.
For a fuller account of the thinking behind the redevelopment, see King’s Cross: The Making of a Masterplan.
Gasholders London is one of the area’s most distinctive residential projects. WilkinsonEyre designed 145 apartments in three new circular buildings set within restored nineteenth-century cast-iron gasholder guide frames.
The frames were dismantled, restored and reassembled as part of the project. The apartments were not created by converting gas tanks: the new residential buildings sit inside the historic structural framework. Their different heights refer to the changing levels of the original gas holders, while the relationship between the three circles creates a central courtyard.
Circular circulation spaces, glazed atria, shutters and roof gardens are part of a design shaped by the unusual geometry. It is an example of how industrial heritage can influence contemporary homes beyond simply retaining an external façade.
Looking for something in particular? These searches have been curated to help you find your perfect home.